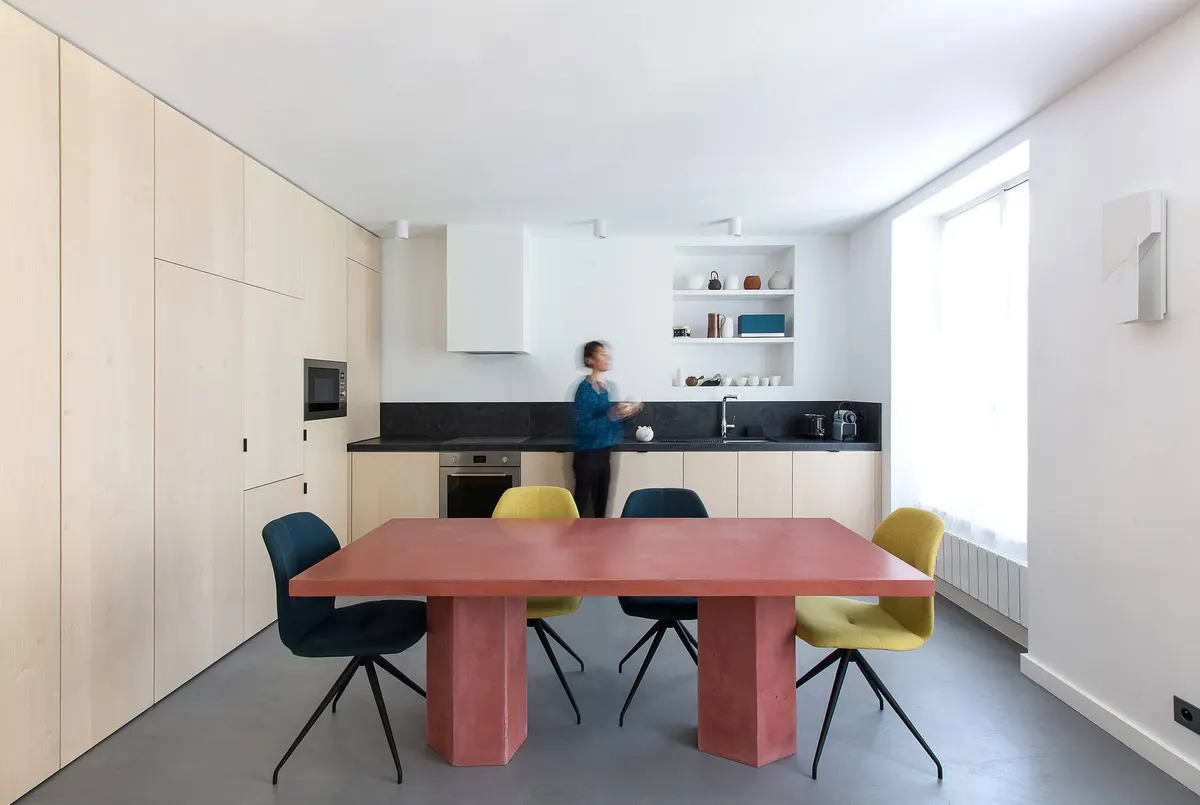
Cassini
Rénovation · Appartement
- Paris
- 125 m²
- 300 000 €
par FLORQUIN STUDIO
Aménagement intérieur d’un établissement de santé
Maldegempar FLORQUIN STUDIO4,5· 19 avis
This medical practice is founded by Dr. Hans de Schuyter and is based in Maldegem, Belgium. Hans commissioned Joshua Florquin Architects to design the planning and interior-design of the practice. The program consists of inserting into an oblong shaped one floorbuilding public and private amenities such as waiting area, reception with archive, a kitchen and two offices. The concept and design of the practice has a strong functional and psychological approach that overlap each other. Functional because of accessibility and technical regulations, that are inherent to the working environment of a medical practice, where circulation interconnects the public and private spaces. Psychological because of the mental and physical state patients can find themselves in when visiting. Particular attention is given to light and materials that influence the state of mind in a positive way.
In the floor plan we distinguish a central placed rectangular threshold-volume. It holds mainly the reception but also archive, kitchen, lavatory and a technical area. It separates the private working spaces from the public waiting area. This gives waiting patients and the doctors direct access to reception and lavatory without crossing each other.
The central rectangular volume has a tulip identifiable wood coating and gives a soothing bright atmosphere. Together with the function of the area it changes in shape throughout the practice. In the waiting area a serpent like form emerges from the wooden wall and becomes a bench where patients can sit. The different benches are separated by armrest-libraries creating small waiting islands. When a patient visits the practice, according to his mental and physical state, he can choose to sit with other patients or search privacy and sit alone in one of the islands. The facing benches are not parallel but have a skewed zigzagged form in order to naturally avoid a direct eye-contact, if wished.
From the waiting area you can walk towards the reception where the wooden wall transforms itself into a front desk made out of three emerging intersecting volumes. Each volume has a height and a function. The highest volume is the desk where documents can be laid or and
handed over. The middle height volume can be used to rest handbags on and finally a third lower volume in form of a niche, where children can take a small toy when leaving the doctor’s office. The concept and aesthetic language continues in the offices where custom furniture, also coated in tulip wood, divides the consultation area from the more private examination area.
Budget des travaux : 100 000 € HT pour 120 m², soit environ 830 € HT le m², hors honoraires d’architecte.
Sur Archidvisor, la moitié des projets d’aménagement intérieur d’établissement de santé coûtent entre 980 € et 1 420 € HT le m² (1 140 € en médiane) : celui-ci se situe en dessous de cette fourchette.
Décrivez-le en quelques minutes : des architectes près de chez vous vous répondent sous 72 h.
Rénovation · Appartement
par FLORQUIN STUDIO
Rénovation · Maison
par FLORQUIN STUDIO
Aménagement intérieur · Commerce
par FLORQUIN STUDIO
Rénovation · Appartement
par FLORQUIN STUDIO
Aménagement intérieur d’un établissement de santé : d’autres projets de nos architectes, pour comparer les idées et les budgets.
Aménagement intérieur · Établissement de santé
par La galerie 19 AT INTERIOR
Aménagement intérieur · Établissement de santé
par FEAL
Aménagement intérieur · Établissement de santé
par Emiarchitecture
Aménagement intérieur · Établissement de santé
par Polka